When a ring crush tester is set up correctly, the same linerboard gives the same RCT value in any competent laboratory. When two laboratories disagree, the board is almost never the cause. The gap comes from one of six setup variables — method, thickness band, holder fit, specimen geometry, conditioning, or load path — that the purchase specification never pinned down.
This pattern plays out in containerboard trade every week. A converter tests an incoming reel of linerboard and obtains a ring crush value well below the certificate. The mill re-tests the retained sample and obtains a value comfortably above specification. Both labs are skilled, both instruments carry valid calibration stickers, and the board itself has not changed between the two tests. What differs is everything around the test: which ring crush method was named in the specification (or, more often, not named at all), which specimen holder disc was selected for that caliper, how the strips were cut, how long the samples sat on the bench before testing, and whether the machine was loading the ring the way the method intends.
This guide is written for the quality manager, the lab technician, and the purchasing engineer who has to settle that argument and prevent the next one. It explains what a ring crush tester actually measures, walks through the six reasons results diverge between laboratories, compares the principal ring crush methods side by side, and closes with a practical setup routine and a short acceptance test you can run on any new instrument before you sign for it.
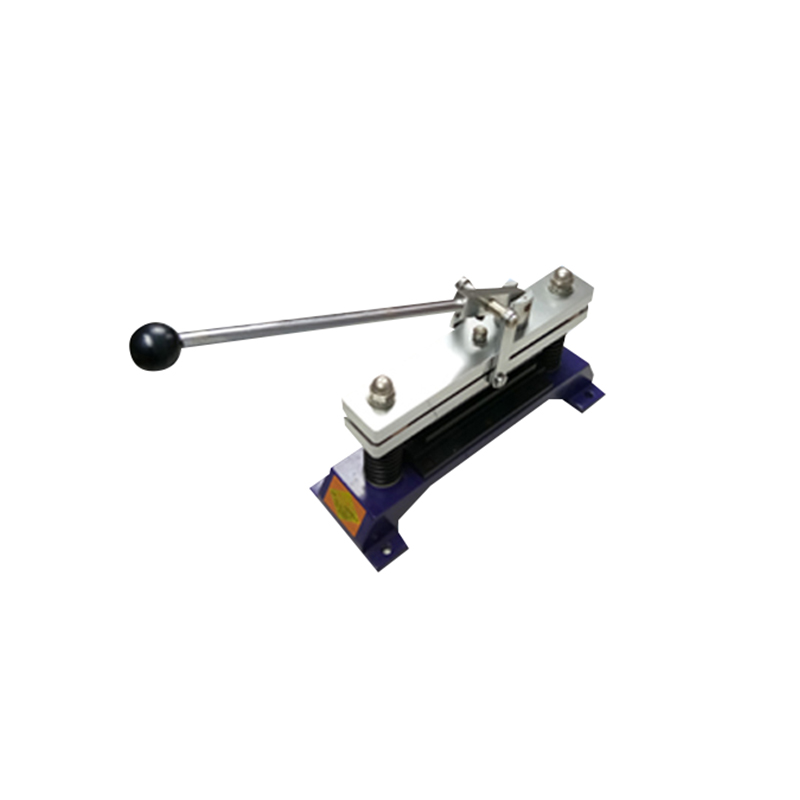
A ring crush tester determines the edgewise compressive strength of paper and paperboard: the resistance of a strip loaded on its edge, in the plane of the sheet, until it collapses. The specimen is a narrow strip of paper or board, cut to a standard width and length, curled into a ring, and stood on edge in a holder with a circular groove. The holder goes between the compression platens of the tester, a compressive force is applied along the axis of the ring at a controlled speed, and the machine records the maximum force reached before the ring fails.
The ring form is not decoration. A straight strip of paper stood on edge would buckle sideways long before the fibre network itself was crushed, so the recorded force would describe the instability of the geometry rather than the material. Curling the strip into a ring and seating it in a rigid, close-fitting groove restrains it laterally so that it fails in genuine edgewise compression. That is the entire engineering idea behind the test — and, as the sections below show, it is also why so many details of holder fit and specimen preparation matter so much.
Follow the load path and you can see why precision at every stage is not optional. The cut edge of the strip is the surface that carries the force. The groove in the holder keeps that edge vertical and prevents outward buckling. The platens must be flat, parallel, and perpendicular to the force axis, because a short, stiff ring loaded slightly off-axis collapses on one side first and reports a low value. The load cell converts the force into a reading, and the instrument holds the platen approach speed constant until collapse. A weakness at any link in that chain — a ragged cut edge, a worn groove, a tilted platen, an oversized load cell — changes the number, and usually changes it downward, which is exactly the direction that creates commercial disputes.
The raw output of the test is the peak force in newtons. Because a wider or longer strip would carry more force, standards report the result normalized by the length of the loaded edge. Since the strip forms a ring of standard circumference (typically 152 mm), the ring crush value is calculated by dividing the mean peak force by the specimen length in metres, giving newtons per metre (N/m), often quoted in kilonewtons per metre (kN/m).
On top of that sits the ring crush index, which normalizes the value by grammage so that papers of different basis weights can be compared fairly:
The index is what paper and board product standards use for grading, because a 200 g/m² board will always beat an 80 g/m² sheet on absolute ring crush even when its fibre network is weaker per unit mass. Any report that states a ring crush value without the corresponding grammage and the direction of testing is only half a report.
Paper is anisotropic. Fibres align preferentially along the machine direction (MD) during manufacture, so MD and cross direction (CD) strips behave differently under edgewise compression — usually with the cross direction delivering the lower, more design-relevant value for corrugating. Every ring crush method therefore requires strips to be cut and tested in both directions separately, and every report should label which direction each number belongs to. A frequent source of lab-to-lab confusion is simply one laboratory reporting MD and the other CD for the same sample.
Now to the heart of the problem. When the same reel produces two different RCT values in two different labs, the root cause is almost always on this list.
"Ring crush" is not one test. The international reference is ISO 12192, and North American containerboard trade commonly uses TAPPI/ANSI T 822, the rigid support method. Alongside them sits TAPPI T 818, the flexible beam method, which loads the specimen differently and is explicitly not interchangeable with T 822. The rigid support methods control platen speed (12.5 mm/min, with the TAPPI method requiring control to within about ±0.2 mm/min), while the flexible beam method loads at a constant rate of force. Specimen support, load application, and therefore the recorded peak all differ.
A specification that says only "ring crush per applicable standards" invites exactly this failure: one lab runs the rigid support method, the other runs the flexible beam method, and the two numbers are not comparable no matter how carefully each test was executed. The fix costs nothing: name the standard and its revision in the specification, and require the same method on the certificate.
Every ring crush method is calibrated to give its best precision within a stated thickness range. ISO 12192 applies to paper and board from roughly 100 µm to 580 µm thick, and the standard itself cautions that toward the thin end the result increasingly mixes buckling behaviour with true compression. The rigid support TAPPI method was developed for board between about 0.28 mm and 0.61 mm, and may be used outside that band — roughly 0.18 mm to 0.76 mm — but with higher variability. Below the developed band, the ring geometry cannot fully suppress buckling, so the result depends more on holder fit and strip straightness than on the fibre network.
This matters commercially because much lightweight containerboard and many specialty grades now in use sit at or below the lower edge of the developed band. A result taken there is not invalid, but it is less repeatable, and a report should state where in the band the board sat. For genuinely thin grades, the short-span compression test (SCT, ISO 9895 and the corresponding TAPPI method) is the better instrument: it clamps the strip over a span of well under a millimetre, mechanically prevents buckling, and measures pure in-plane compression. Laboratories that switch thin grades to SCT typically see a drop in inter-laboratory spread — which is precisely the problem this article is about.
The ring crush holder — a base plate with a circular groove, matched by interchangeable central discs of different diameters selected according to the specimen's measured thickness — is where most silent errors live. Three failure modes dominate:

The standard strip is 12.7 mm wide and 152 mm long (some standards and laboratories work with a 12.5 mm width; the method named in the specification decides, and the result is normalized per metre of loaded edge in any case). Three geometric details dominate the scatter of results:
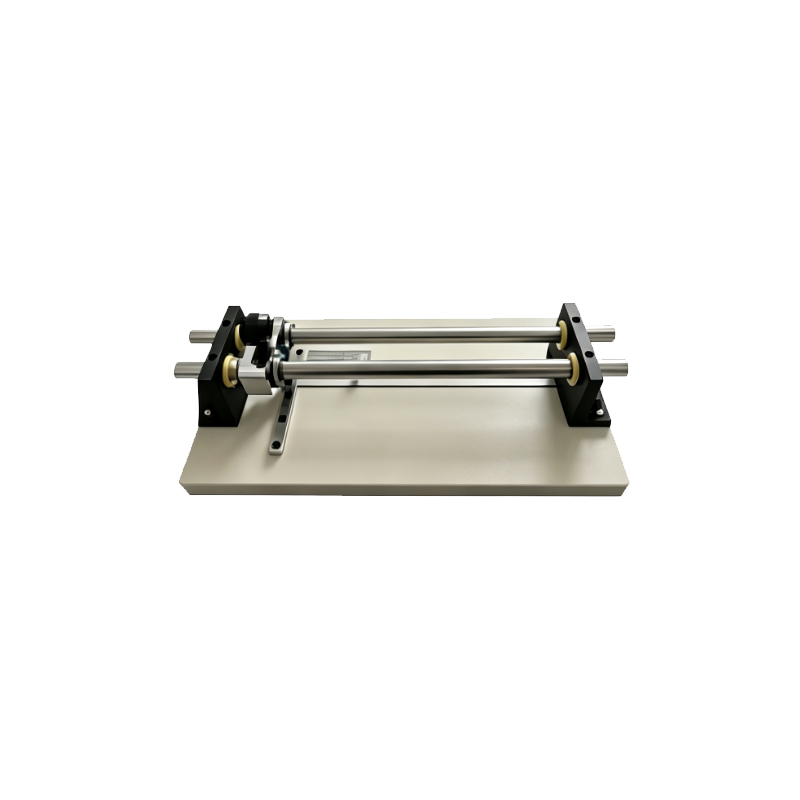
Compressive strength falls as moisture rises — more sharply than tensile strength does. Ring crush methods therefore require conditioning in the standard atmosphere for paper testing (23 ± 1 °C and 50 ± 2 % relative humidity is the common reference) for the minimum time the named standard requires, which is commonly cited as several hours and up to a full day depending on the standard, the grade, and whether equilibrium was reached by wetting or by drying. Two details cause most conditioning disputes:
The last cluster of causes sits in the instrument itself:
The table below summarizes the methods most often involved in cross-laboratory disagreements. "Not interchangeable" is the operative phrase: results from different rows should never be compared against each other in a specification or a dispute.
| Method | Specimen support | Load application | Typical thickness scope | Interchangeability notes |
|---|---|---|---|---|
| ISO 12192 (ring crush method) | Strip curled into a ring, seated in a rigid grooved holder | Constant platen speed, 12.5 mm/min | About 100–580 µm; below ~280 µm buckling increasingly mixes into the result | International reference method; equivalent speed to the rigid-support TAPPI method but holder details differ |
| TAPPI T 822 (rigid support) | Ring on edge in a rigid circular groove | Constant platen speed, 12.5 mm/min ±0.2 mm/min | Developed for 0.28–0.61 mm; usable 0.18–0.76 mm with higher variability | Common in North American containerboard trade; not interchangeable with the flexible beam method |
| TAPPI T 818 (flexible beam) | Specimen supported to permit slight bending | Constant rate of force (about 111 N/s) | Per method scope | Loads at a force rate instead of a speed; results are not the same as T 822 and must not be substituted for it |
| ISO 9895 (short-span compression, SCT) | Strip clamped between narrow jaws about 0.7 mm apart | Constant speed to collapse | Especially suitable for thin and lightweight grades | Not a ring method; measures pure in-plane compression with lower inter-lab spread; increasingly preferred for new specifications |
One further caution on comparability: even between two laboratories running the same named method, the result depends on the standard's revision and on the discipline points above. The safe rule for any supply chain is simple — one standard, one revision, one set of holder dimensions, stated in writing on every purchase order and every test report.
Use this table the next time a ring crush result looks wrong. It maps the symptoms labs actually see to the most probable cause and the first check to make.
| Symptom | Most likely cause | Check first |
|---|---|---|
| Results drift slowly downward over months on an unchanged grade | Holder groove wear or a deformed disc | Inspect the groove width against its specification; re-test the retained reference sample |
| Your value disagrees with the mill certificate by a wide, consistent margin | Different method behind the same words (for example flexible beam vs rigid support) | Ask which standard and revision the certificate used; re-test with that exact method |
| High scatter between specimens of the same sheet | Poor edge quality or non-parallel strips | Examine cut edges under magnification; verify the strip cutter blade and width setting |
| Cross-direction values lower than expected for the grade | Conditioning shortfall — moisture crept up after removal from the chamber | Re-time the workflow: condition strips fully, test within minutes of removal |
| Repeatability fine in-house, but the customer's lab rejects the load | Board sits outside the method's developed thickness band, or disc selection differs | Measure caliper on several points; confirm the disc diameter rule and the thickness band of the named standard |
| One specimen is a dramatic outlier | Misaligned ring, overlap or gap at the joint, or a tilted platen | Discard and re-form the ring; check platen parallelism and loading perpendicularity |
| Results change after instrument maintenance | Load cell swap or speed calibration change | Verify speed with a calibrated gauge; confirm the load cell range matches the test forces |
Published industry sources commonly cite ring crush values in the ranges below for containerboard components tested in the cross direction under standard conditioning. Treat them as orientation figures only: actual values depend on furnish, refining, moisture, and grade, and your own supplier data always takes precedence.
| Grade family | Typical grammage | Typical RCT (CD), N/m | Typical ring crush index, N·m/g |
|---|---|---|---|
| Virgin kraft liner, higher-strength grades | ~150 g/m² | ~500–700 | ~3.3–4.7 |
| Virgin kraft liner, standard grades | ~125 g/m² | ~380–520 | ~3.0–4.2 |
| Recycled testliner | ~150 g/m² | ~340–440 | ~2.3–2.9 |
| Recycled testliner, lighter grades | ~125 g/m² | ~270–360 | ~2.2–2.9 |
| Corrugating medium | ~115 g/m² | ~200–320 | ~1.7–2.8 |
Two reading habits make these numbers useful rather than misleading. First, always compare like with like: same direction, same method, same grammage basis. Second, prefer the index when comparing across grammages within a grade family, and prefer the absolute value when the question is "will this liner deliver the target ECT in this specific board make-up".
The following routine folds every discipline point above into a workflow a working laboratory can actually follow. It assumes a calibrated compression tester with a matched load cell, a complete ring crush tooling set, a proper strip cutter, and a conditioning chamber.
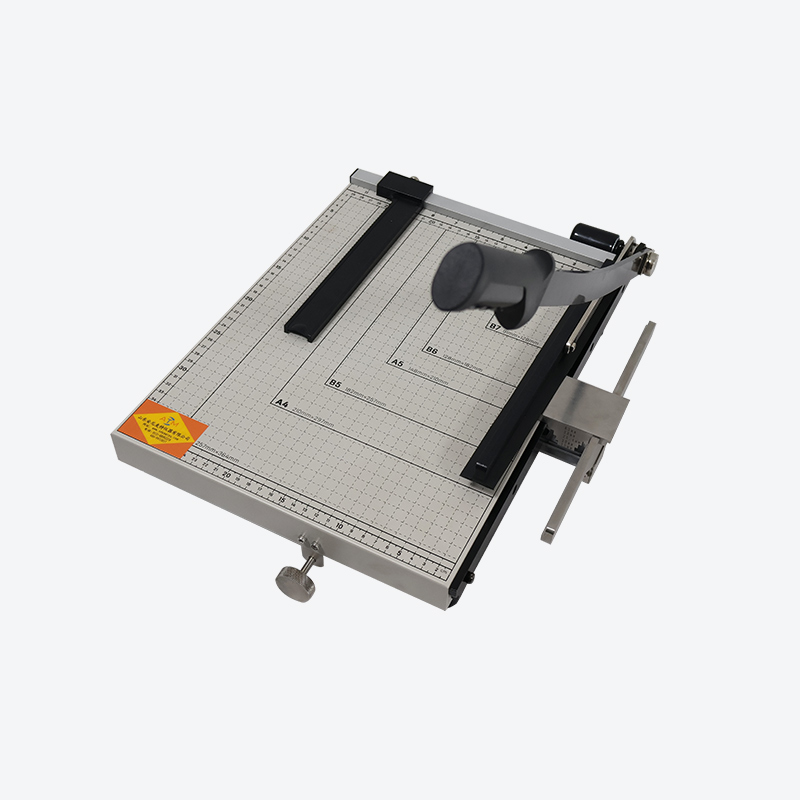
A ring crush report is only transportable if it carries its own definition. At minimum it should state:
Bursting strength is the traditional linerboard specification, but a corrugated box under stacking load fails in vertical compression, not by rupturing under internal pressure. The compressive strength of the two liners and the fluting medium — measured by ring crush, or by SCT — is the input that actually predicts the edge crush of the combined board and, in turn, the compression strength of the finished box. This is why containerboard is bought and sold on compression metrics in most modern specifications, and why a mill that misses its ring crush figure has made a grade the converter cannot use, whatever the burst number says.
The industry uses the chain in this direction: component compression values feed board edge crush, and edge crush feeds box compression. For the first step, short-form calculations combine the RCT of each liner and the fluting medium, weighting the medium by a flute take-up factor and multiplying the sum by an efficiency coefficient. Published short-forms differ in their constants, and real plants find that the coefficients that fit their own corrugator differ from the textbook values. The professional practice is to treat the short-form as a starting point and calibrate the coefficients against your own combined-board ECT measurements, not to run a supply contract on an unvalidated formula. For the second step, the classic McKee-type relationship estimates box compression from ECT together with board caliper and box perimeter — again useful for screening, but a box compression test on the actual box remains the decisive check for high-value or high-stack applications.
Instrument brochures look alike. The features that measurably change the quality of your ring crush data are fewer and more concrete.

A ring crush tester measures the edgewise compression strength of the paper or paperboard component — a strip curled into a ring and crushed on its edge. A box compression tester crushes a complete corrugated box between platens and measures the load the finished container withstands. They sit at opposite ends of the same chain: component ring crush feeds board edge crush, and edge crush feeds box compression.
Usually yes. Compression testers built for the paper and packaging bench are commonly used, with interchangeable fixtures and samplers, for the ring crush test on paper and board, the edge crush and flat crush tests on corrugated board, the Concora medium test on fluted medium, and the pin adhesion test for ply bonding. What changes between the tests is the fixture, the sampler, and the procedure — the frame, load cell discipline, and data handling are shared. Confirm with the supplier that the tooling set covers every method your laboratory actually runs.
Start with the method: ask which standard and revision the certificate used, and whether the rigid support or flexible beam technique was run. Then work down the list — the disc diameter selection for your board's caliper, the age and wear state of the holder, the edge quality of your strips, the conditioning time, and how quickly the test followed removal from the conditioning chamber. In practice the answer is almost always in that list rather than in the board itself.
Cut to the width specified by the standard named in your specification — the rigid support TAPPI method and ISO 12192 work with a strip around 12.7 mm wide, while some editions and laboratories use 12.5 mm. Because the ring crush value is normalized per metre of loaded edge, small width differences are accounted for in the calculation, but you should never mix widths within one test series, and the width used belongs in the report.
The standards call for at least ten valid measurements per direction for a reportable mean, and good practice splits them evenly between the two faces of the sheet. Invalid runs — a ring that slipped, overlapped, or tilted — are replaced, not averaged. For screening work a smaller number may be tolerated internally, but any value that leaves the laboratory on a certificate or a dispute response should rest on the full set.
No. Burst measures resistance to rupture under pressure applied perpendicular to the sheet surface; ring crush measures edgewise compression in the plane of the sheet. Corrugated boxes fail under compressive stacking loads, so compression metrics track box performance far better than burst does. Many specifications still carry both, but when the question is stacking strength, ring crush or SCT is the metric that predicts it.
A practical threshold is the lower edge of the ring method's developed band. ISO 12192 covers roughly 100–580 µm but cautions that below about 280 µm the ring result increasingly reflects buckling as well as compression, and the rigid support TAPPI method was developed for 0.28–0.61 mm. If your regular grades sit near or below that region — and much modern lightweight containerboard does — run a comparison: test the same samples by both RCT and SCT and compare inter-lab and inter-operator scatter. Most laboratories that do this keep SCT for the thin grades and retain RCT where historical comparability demands it.
Treat them as consumables. Inspect the holder groove width against its specification on a fixed schedule — for a busy bench, monthly is a common interval — and always after any suspected knock. Keep a retained reference sample with a documented ring crush value and re-run it whenever the tooling or instrument has been disturbed. Replace or re-lap the cutter blade whenever edge examination under magnification shows burrs or a crushed edge, because the cut edge is the loaded surface of the whole test.

A ring crush tester is a simple machine executing a demanding test. The strip is short, the forces are modest, and every detail — the named method, the thickness band, the disc behind the ring, the edges of the strip, the air around the sample, and the alignment of the force — lands directly in the number. That is not a weakness to apologize for; it is the reason the number is worth buying and selling on.
Laboratories that quote the standard and revision on every report, select the holder disc from measured caliper, treat the groove as a consumable, cut every strip with a purpose-built sampler, test within minutes of conditioning, and match the load cell to the task find that their ring crush values travel: the same board gives the same number here, at the mill, and at the customer's bench. And when a disagreement does appear, the troubleshooting table above usually ends it in a single phone call — before it costs a load, a claim, or a customer.

Shandong Annimet Instruments Co., Ltd., established in 2007, is a professional manufacturer integrating R&D, production, and sales of laboratory testing instruments and sample preparation equipment. With nearly two decades of industry experience, we are committed to delivering reliable quality testing solutions to clients worldwide.
Contact: +86 400-9933-057
Company Address: Factory Building 105, No. 155, Xinmao Qilu Science and Technology City, No. 299 Zidong Avenue, Tianqiao District, Jinan City, Shandong Province
E-mail: anmt_test@126.com
Fax: +86 0531-88092218
Copyright © 2026 Shandong Annimet Instruments Co., Ltd. All rights reserved
خريطة الموقعيستخدم هذا الموقع ملفات تعريف الارتباط لضمان حصولك على أفضل تجربة على موقعنا.

 English
 Español
 Pусский
 Français






 هاتف
تعليق
(0)